
Kaiser Oakland Garage #1
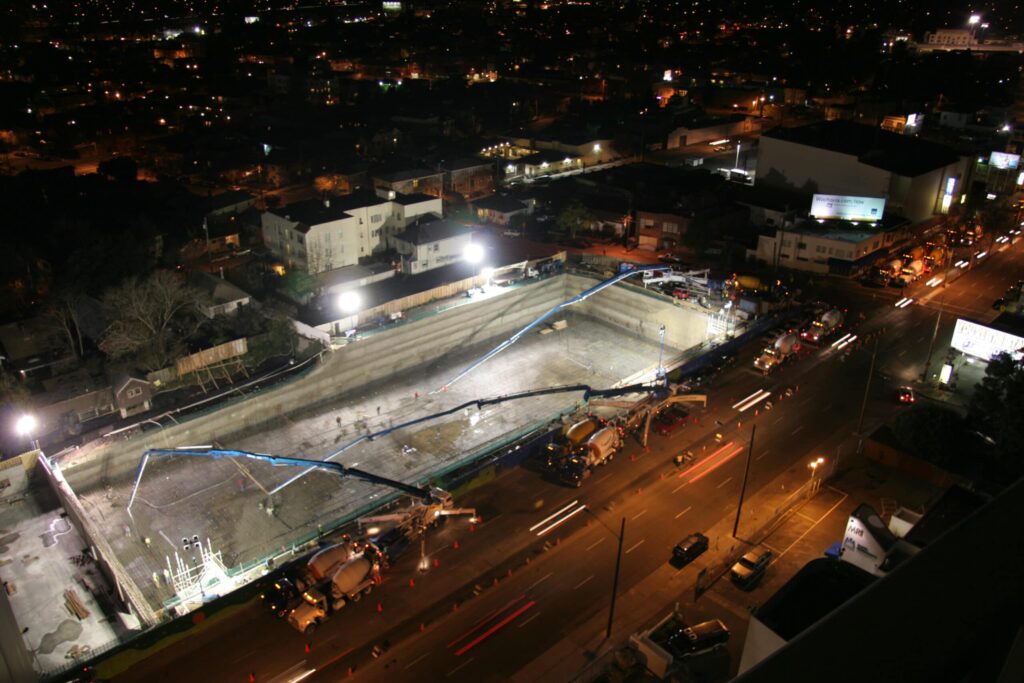
3″-6″ thick mat slab foundation for a six-level (two below grade), 531-stall parking structure that Overaa built. We placed 5,339 CY of concrete for the foundation over a 24-hour period. This required 594 deliveries – one every 1.6 minutes with 66 mixer trucks. We self-performed the foundation and placing of all vertical concrete. Adjacent occupied […]
Tesoro Refinery Central Control Building
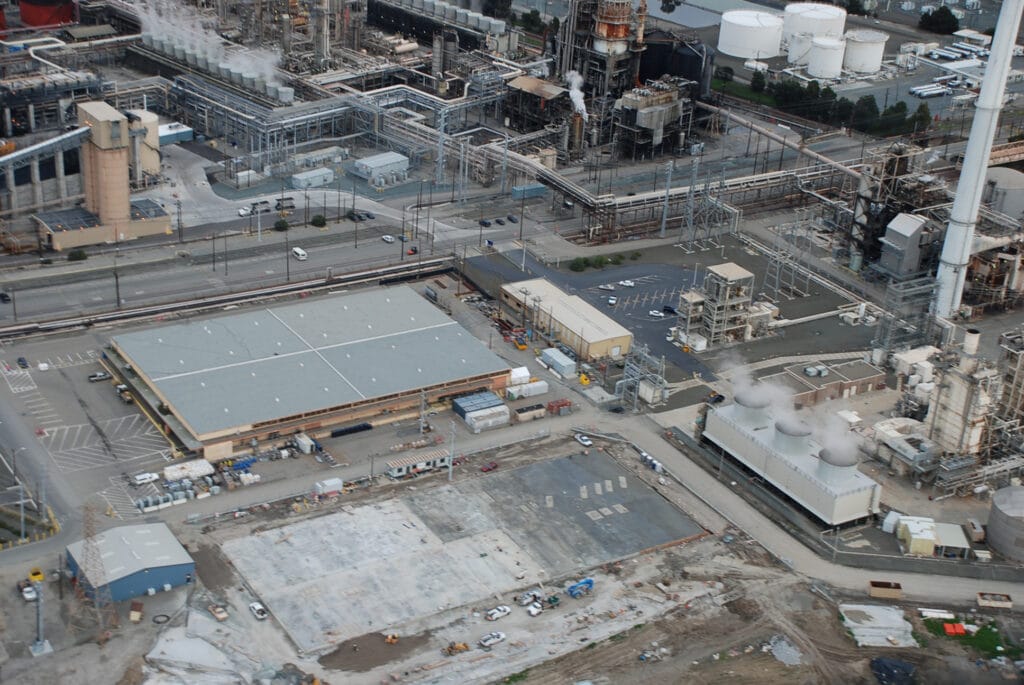
New state-of-the-art facility that serves as the nerve center for this Martinez, CA refinery. The new building consolidates all process controls and communications into a central hub for the refinery. Construction included precast concrete walls, steel joist with metal deck, metal stud wall, extensive HVAC system, sophisticated electrical system, parking lot with site concrete and […]
Tosco Quality Assurance Laboratory

Construction included installing high purity stainless steel process piping, fume hoods, laboratory equipment, mechanical systems with HEPA filters, and an air balancing system. Scope also covered new offices, a cold room, a loading area with epoxy-coated flooring, and special trench drains. We also relocated sensitive laboratory equipment into the new facility.
Kaiser Vallejo Parking Structure

Construction of a 241,750 SF parking structure with 3,500 SF of office space on the ground floor. The four-level facility was built was in operating hospital site – extensive coordination was required to mitigate impacts of construction on the adjacent occupied facilities. We assisted the Owner in making critical design decisions based on construction costs. […]
University of California, Berkeley – Westminster House Dormitory

Construction of a 4-story student-housing facility built on top of a below-grade parking garage. In addition to building the 19,000 SF structure, Overaa also renovated an 8,000 SF historical section of the existing building.
Richmond City Hall
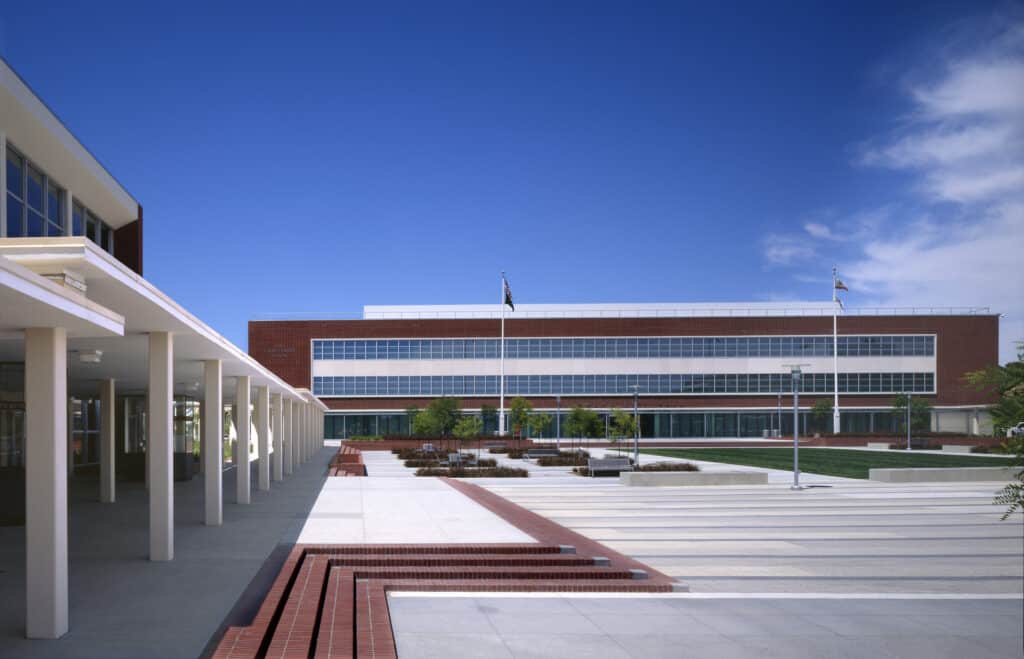
Design-build renovation and rehabilitation of a 70,000 SF steel-framed city hall and adjacent former police department into a new, seismically upgraded LEED Gold Essential Services Facility (ESF). Steel bracing and concrete shear walls were added, new exterior stone cladding was installed; existing historic brick cladding and MEP systems and interiors were restored; existing historic building […]
BART Pittsburg/Bay Point Station

Construction of an all new Bart Station with a pedestrian bridge that spans an active freeway. The bridge sits on twin-pier pedestals over the freeway median and links the parking area to the station. Overaa constructed the station with one and a half million pounds of structural steel with weekend and night-time crews working over […]
Integrated Resource Recovery Facility
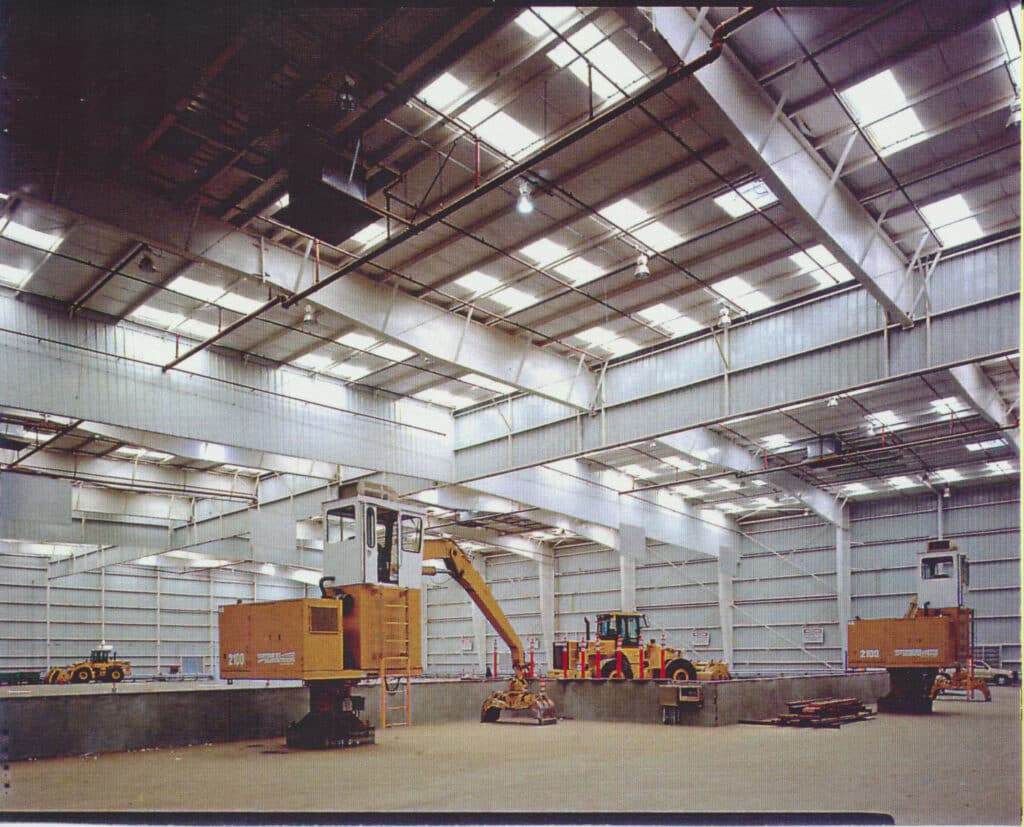
The West County Integrated Resource Recovery Facility was designed to sort 300 tons of recyclable material per day. Construction included an underground truck tunnel with 4,300 cubic yards of concrete, major site work, and a steel structure that clear spans 206 feet.
Pleasant Hill Parking Structure
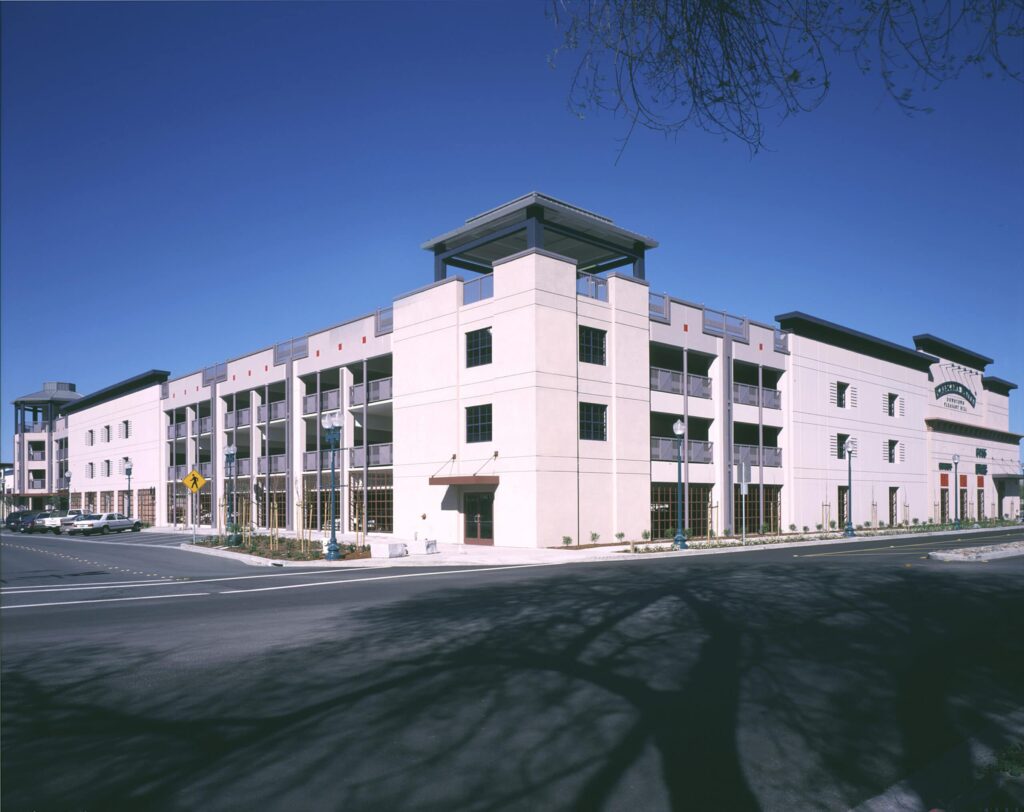
Construction of a four-level, 661 stall, post-tensioned parking structure. Scope also covered site improvements (elevator, lighting, and landscaping) plus demolition of the old structure.
Genentech Parking Structures

Design and construction of two cast-in-place parking structures to accommodate biotech’s South San Francisco campus growth. Parking Structure I is a 165,000 SF, five-level, 489 stall facility. Parking Structure II is a 199,767 SF , seven-level, 640 stall facility. Combined, Overaa placed 14,900 CY of concrete on the projects.
