
Oakland Unified School District Central Kitchen, Instructional Farm, and Education Center

Preconstruction and construction services for the new, 43,000 SF, single-story, centralized kitchen and food distribution facility for the entire Oakland Unified School District. The facility includes 40,000 SF of kitchen space with 450 different kitchen equipment items and 20+ building operational systems; 5,000 SF of administration offices, classrooms, demonstration prep spaces, administrative support spaces; and […]
University of California, Berkeley – Durant Student Apartments
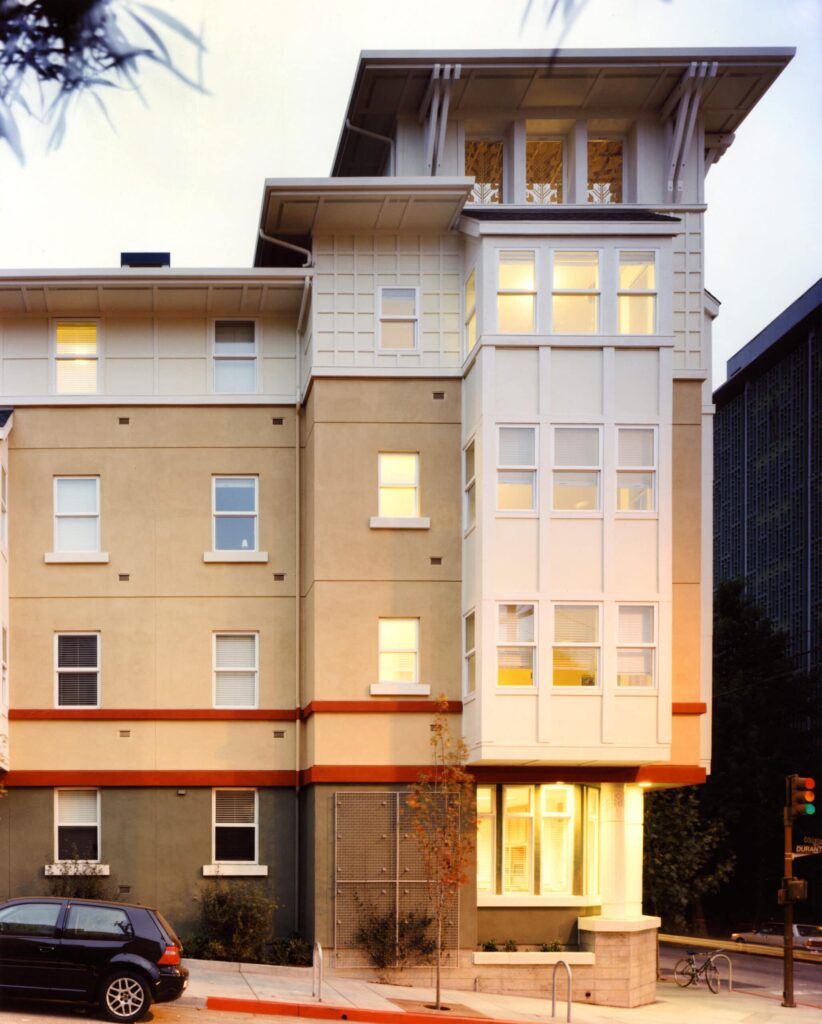
Design and construction of a four-story student housing complex on a very tight urban site. The structure is immediately adjacent to the Hayward Fault and was designed to exceed the seismic standards of the current building codes. Building exteriors include architectural features that provide an attractive enhancement to the surrounding historic hillside district. Carefully constructed […]
Elihu Harris State Office Building
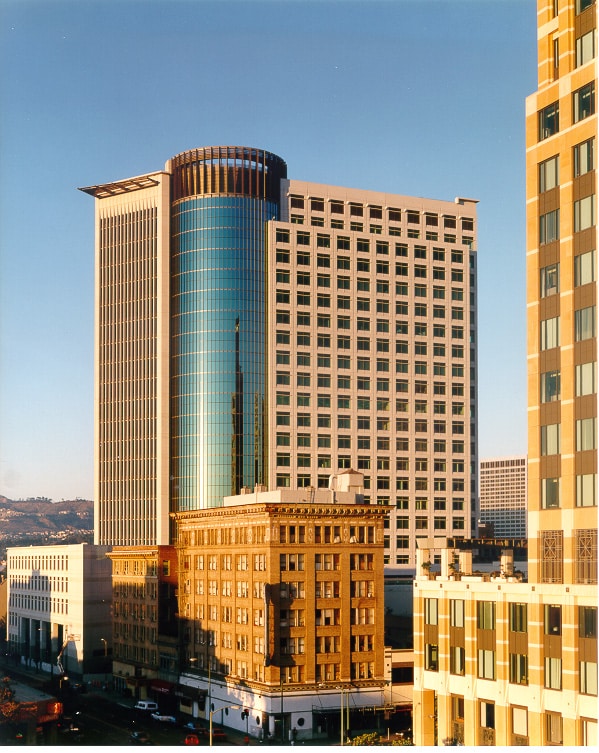
Overaa built the foundation for the Elihu Harris State Office Building in downtown Oakland. At the time, it was the largest continuous concrete mat pour in the East Bay. The building spans an entire city block. A team of more than 100 people worked as long as 22 hours continuously to complete the 6,318 cubic […]
Delta Diablo Sanitation District Recycled Water Facility

The Delta Diablo Sanitation District Recycled Water Facility, built for Calpine, produces title-22 water to feed two power plants and 20 acres of parks and landscaped areas. It includes complex cast-in-place concrete structures using over 25,000 cubic yards of concrete to support the “purple pipline” that saves over 8600 acre feet of potable water every year.
Cal State East Bay Pioneer Heights Student Housing

Major 198,100 SF addition to existing campus student housing complex. Construction included three, four-story dormitory buildings all connected by an exterior walkway. The four buildings were located to create a large courtyard with grassy common areas and hardscape for students to gather. Many carefully integrated building components were included: built-up roofing and standing seam; conventional […]
Columbia Park Manor
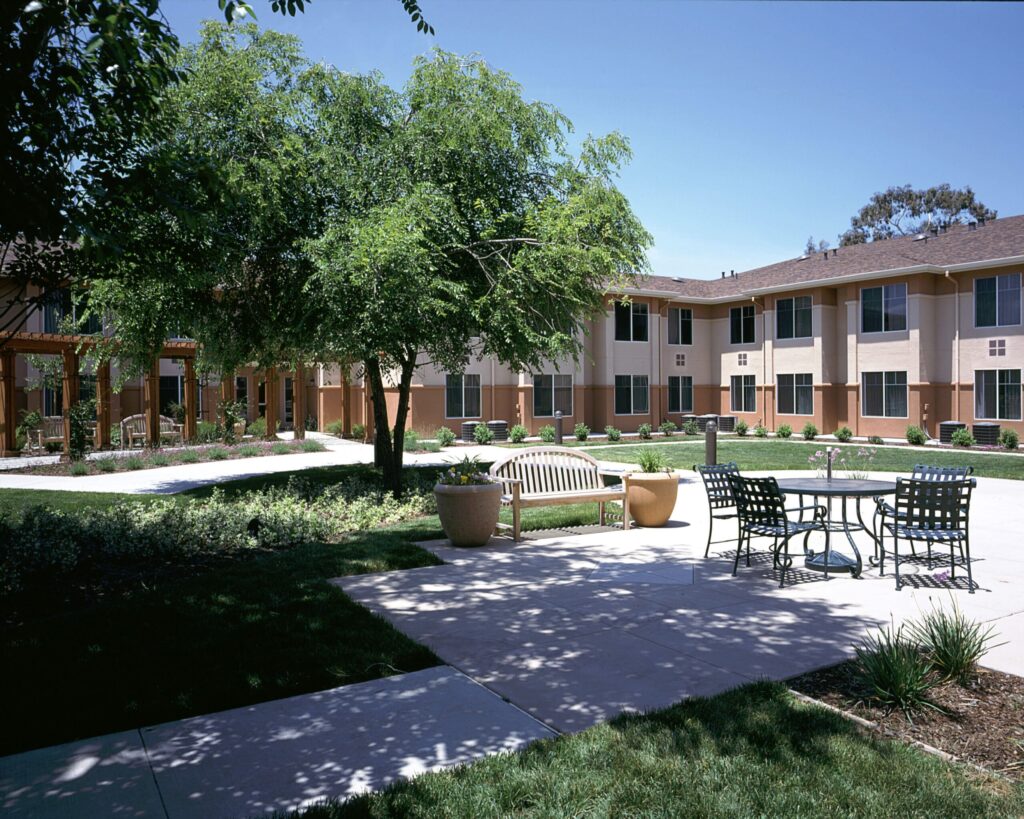
Construction of a 62,000 SF affordable housing complex for seniors. The two-story, wood frame and structural steel building contains 80 units. Community involvement was an important priority – Overaa met all MBE/WBE/Local project requirement goals. The project was located in a congested residential urban area with adjacent occupied buildings.
De La Salle High School Music Building and Library

Construction of a new 4,400 SF music building and the 866 SF library addition on an occupied campus. The new music building features practice rooms, instructor offices, bathrooms, interior mechanical and electrical rooms, instrument and uniform storage rooms with cabinetry, block walls, and a curved metal roof over a curved wall. Additionally, the building has […]
Stewart Elementary School

Major remodel of three wood-framed, single-story buildings on an occupied campus. Work included abatement, demolition, modernization and adding additional classroom space, remodel and addition of roofs, MEP, air-handlers and finishes. Structural concrete and steel work also provided.
Moraga Valley Presbyterian Church
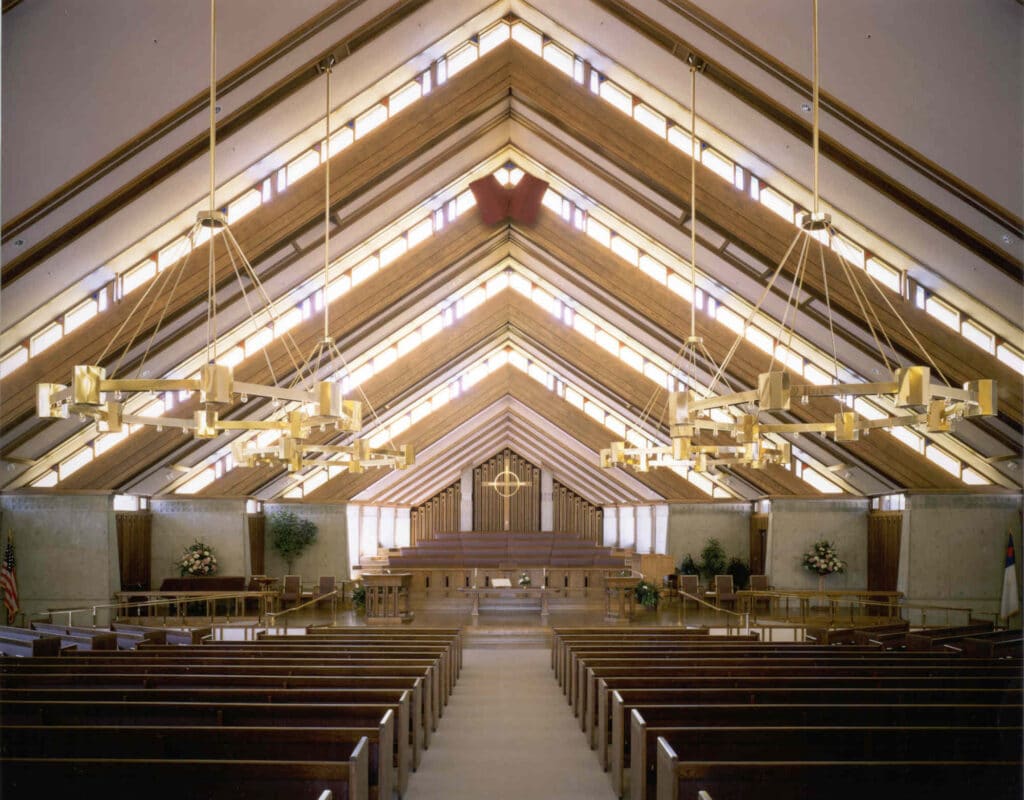
This project included a new sanctuary and administration building. Overaa craftsmen constructed the sanctuary with high-end architectural concrete work, a copper roof and elegant site work. The architectural symmetry and stained glass transform this house of worship into a stunning piece of artistry.
Piedmont High School and Middle School Renovations

Primary scope of work included renovations and seismic improvements for Piedmont High School’s Quad/Library (Building A) and Student Center (Building B). Building A included protection of existing historic type finishes, demolition and abatement, seismic improvements of new hand dug 12’-20’ deep foundations, concrete/shotcrete walls to roof structure for seismic reinforcing, a new roof plywood and […]
