
Lynbrook High School Field House

Addition of a new 9,000 SF physical education and dance studio, plus renovations on the occupied campus. The new Field House contains a physical education classroom, weight and cardio room, dance and fitness room and additional support spaces. Renovations included a complete interior renovation of the restrooms, and installation of a new roof and exterior […]
West County Health Center Expansion
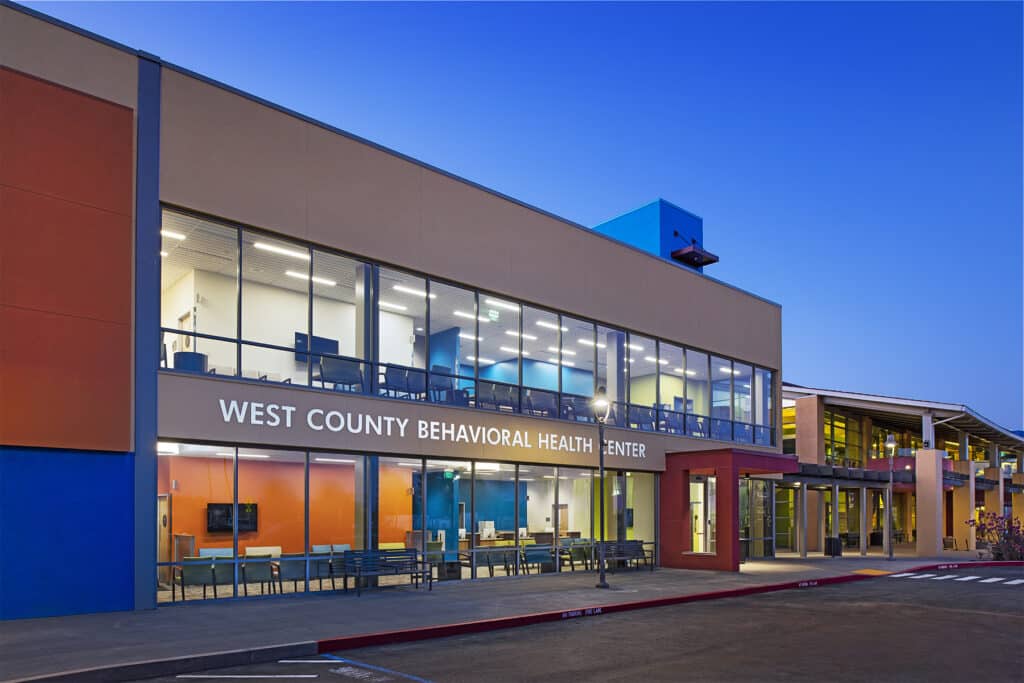
Design and construction of the 20,700 SF clinic expansion connected to an existing medical facility. The two-story, LEED Silver expansion provides over 50 patient care and therapy rooms for integrated mental health and substance abuse treatment. Scope also included a covered pedestrian walkway, shared outdoor courtyard, a new service yard, drop-off area, parking stalls, improved […]
Del Valle Water Treatment Plant Ozonation Project
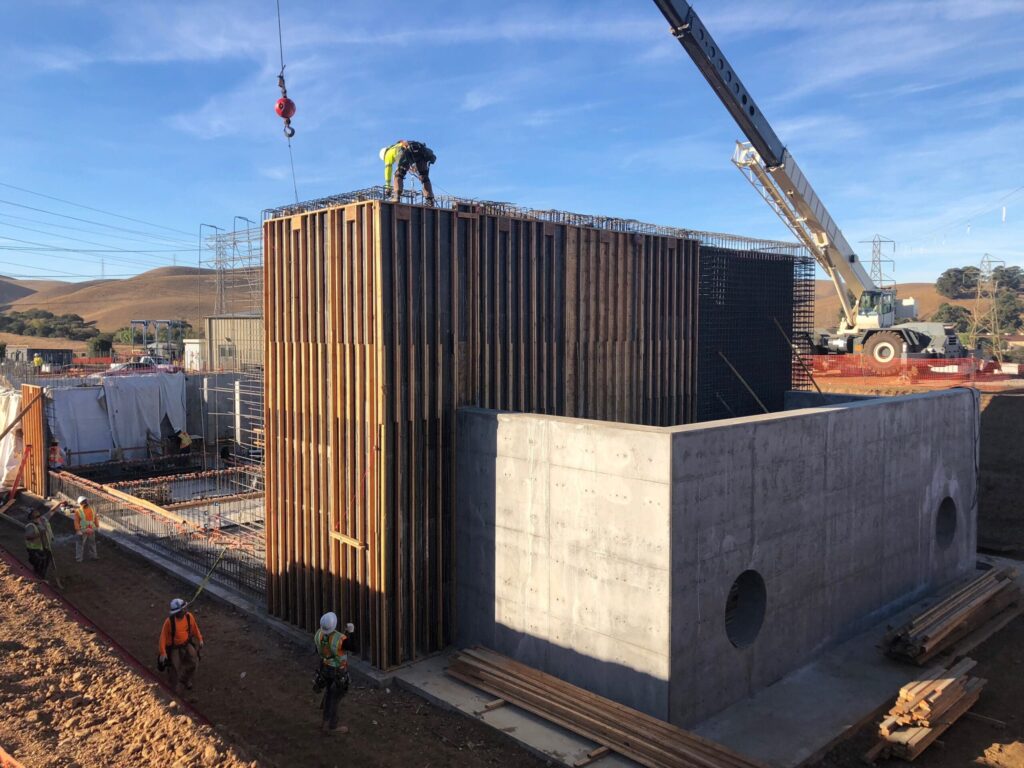
Upgrades to an existing 36 MGD water treatment plant to help maintain high-quality drinking water for the Cities of Pleasanton and Livermore. Construction of new facilities included an ozone generation building, contactor structure, new chemical facilities and storage, and a new utility water pump station. These facilities assist the existing plant in the disinfection and […]
Belgatos Reservoirs Replacement
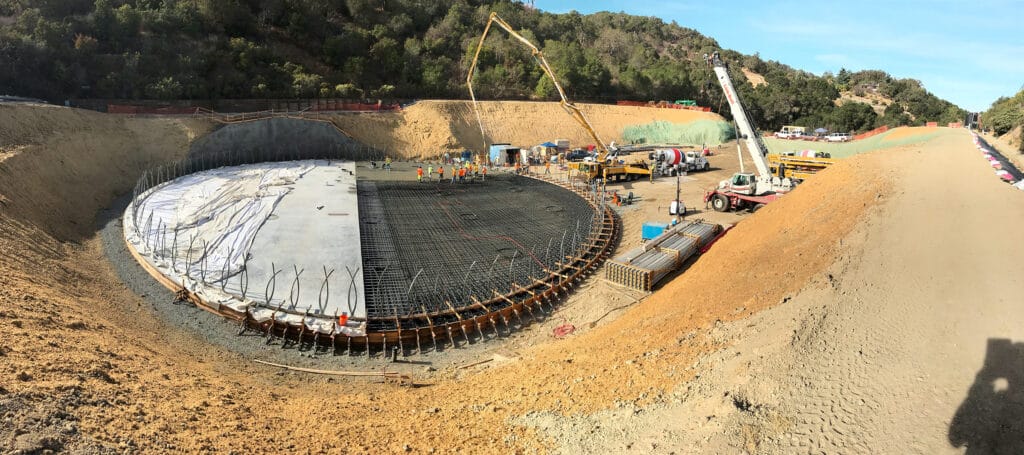
Construction of two 2.5 million gallon post tensioned concrete reservoirs that hold drinking water for the City of Los Gatos, CA. Scope also included demolition of the two existing earthen based reservoirs, disposal of arsenic, lead, and asbestos based materials, regrade of the construction site, and improvements to the access road. By redesigning the grading […]
Shasta Lake Waste Water Treatment Plant

Upgrades to a 1.3 MGD facility including new aeration basins, clarifier, UV and new cloth disc filtration systems. American Public Works Association (APWA) Sacramento Chapter Project of the Year award winner.
Innovation Center
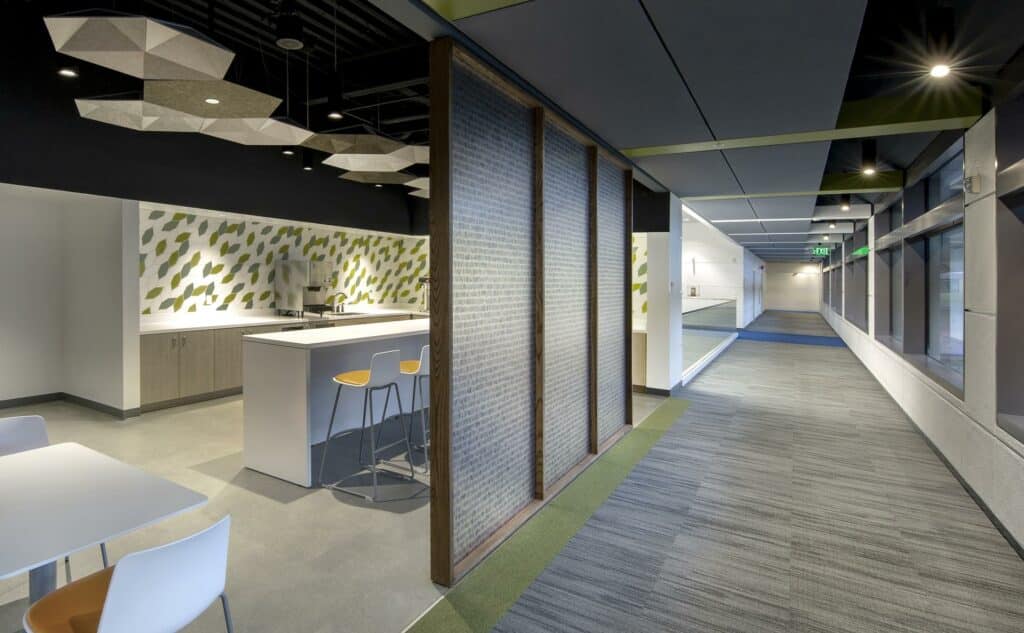
Complete interior renovation of the first and second floor of an existing building. The occupied campus tenant improvement project covered 72,608 SF and included the removal of walls, new ceiling and lighting, updated finishes, renovation to break areas, a new roof, and two new revolving doors. Core infrastructure upgrades included replacement of the building’s air […]
Piedmont High School STEAM Building
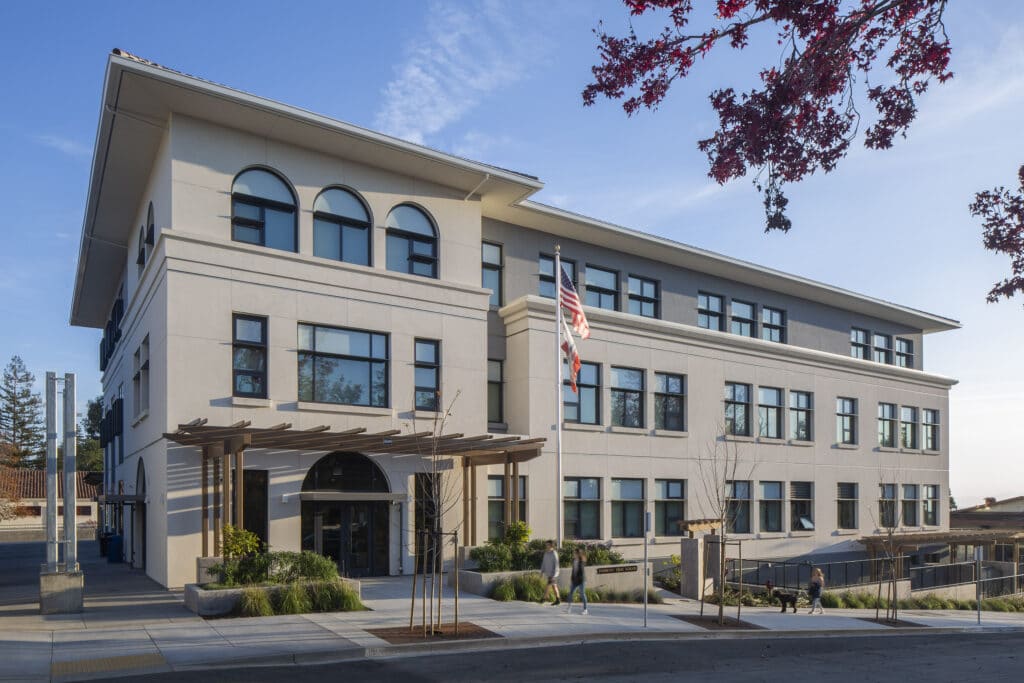
This phased, occupied campus project included preconstruction and construction services for the new 42,700 SF, three-story STEAM Classroom Building that houses classrooms, labs, admin offices, collaborative spaces, an equipment preparation room, and a walkout basement. The building is designed to achieve Net-Zero energy.
Michelle Obama Elementary School

Design and construction of a new 53,400 SF, K-6 elementary school campus with intentionally designed flexible spaces. A welcoming bioswale entry plaza provides a safe pickup and drop-off location and defines the most public and community-oriented zone of the school, with the community room and multipurpose room directly adjacent to it. The parent room, community […]
Bayer Compressed Dry Air Facility
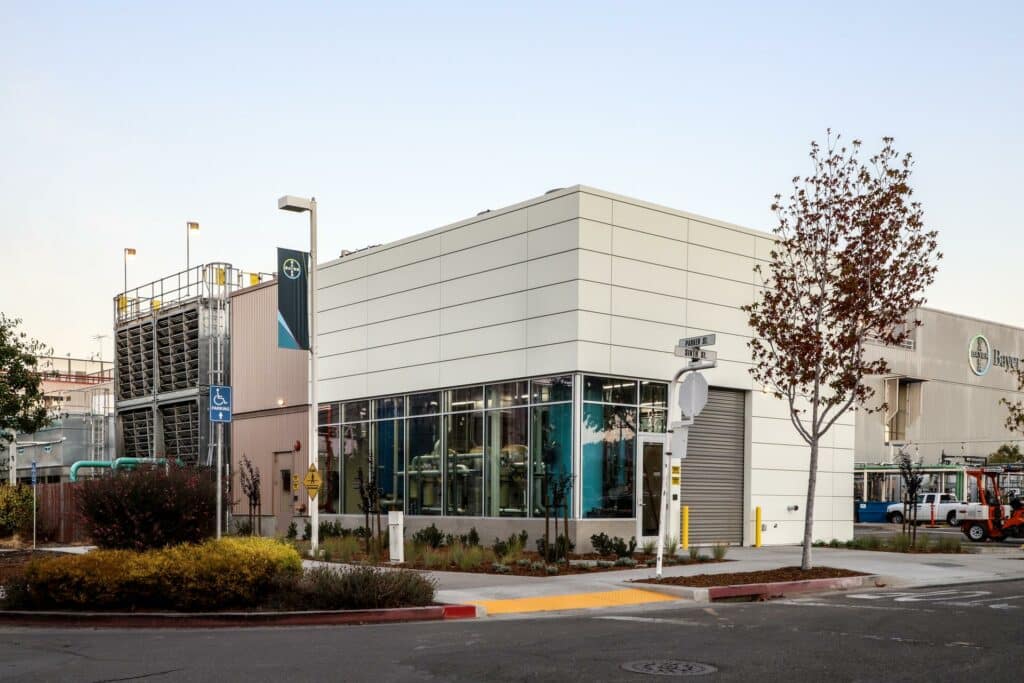
Construction of a brand new Compressed Dry Air Facility (CDA) generation facility. Scope included the installation of two new compressor units, the relocation of a third unit, one aftercooler system, one wet receiver, 2 dryers, one dry receiver, and a series of high performance filter units. Extensive CDA piping distribution system from the new facility […]
Santa Rosa Cogeneration Facility
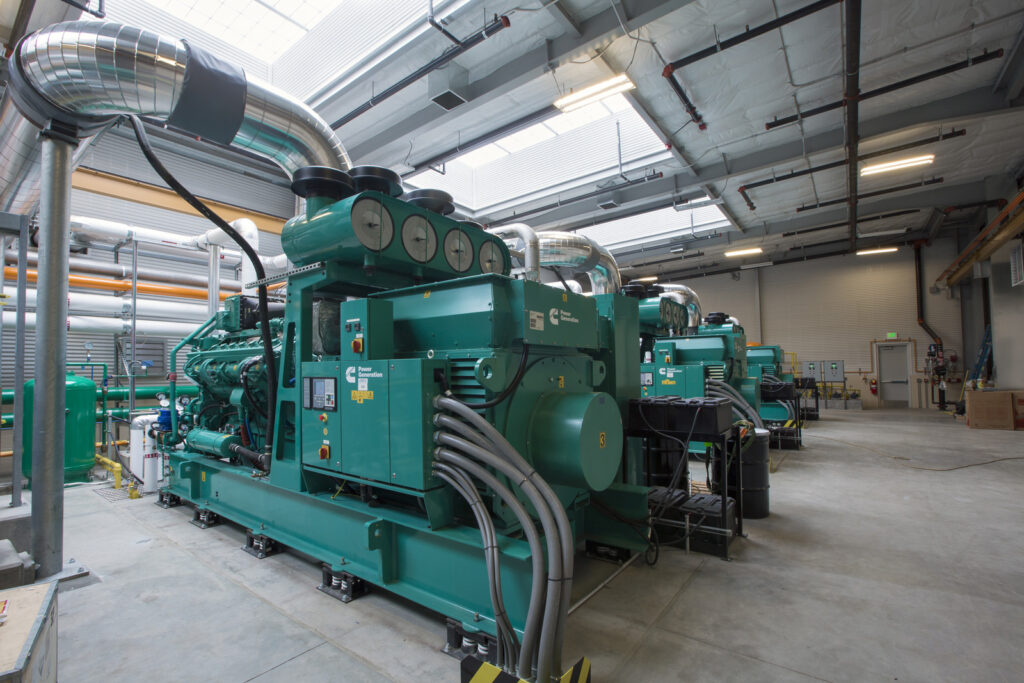
Construction of a new power generation and heat recovery building that allows the City of Santa Rosa to produce 4,400 KW of green energy through cogeneration. The new facility includes four spark ignited, high efficiency digester gas combustion engine generators, 12.47 KV paralleling switchgear, an electrical room, offices, and maintenance space. Scope also covered the […]
