
Salinas Valley Health Parking Structure
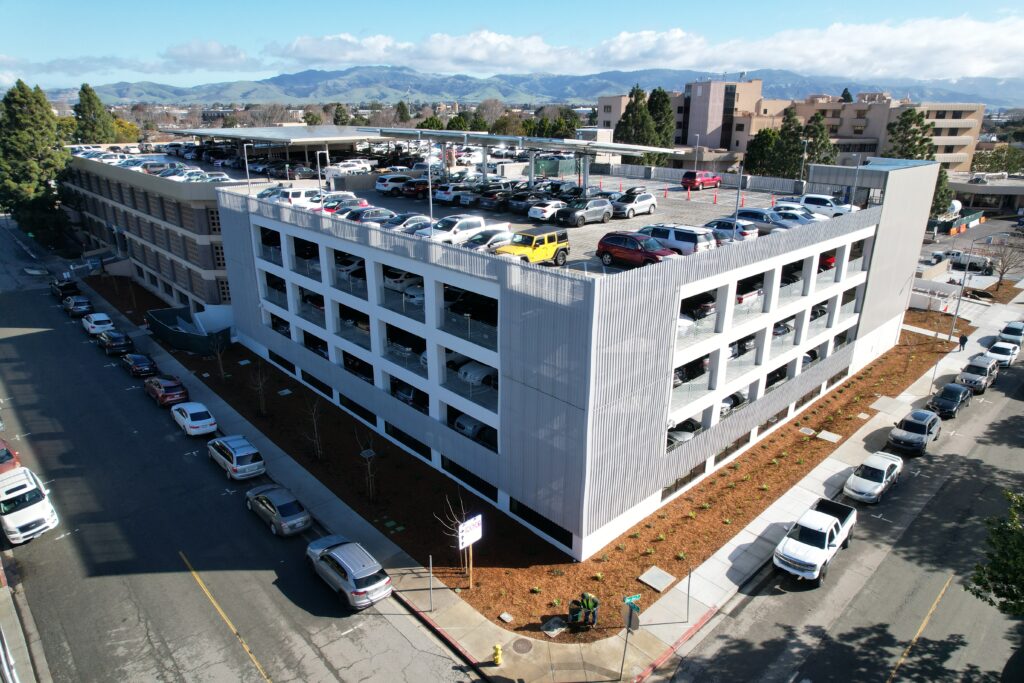
Salinas Valley Health has roots running back to 1953 when its hospital was first founded to service the Monterey County community. To provide more parking at the campus, Overaa expanded the existing parking garage. The design build project includes four levels of parking above a basement level containing support spaces and loading dock. The cast-in-place […]
Manteca TCP Mitigation Project

This ENR award-winning project in the Water/Environment Category included design and construction of the installation of Granular Activated Carbon (GAC) treatment systems to treat and remove 1,2,3 -Trichloropropane (TCP) from City of Manteca, CA, groundwater and associated improvements for five existing wells at four separate sites. Careful coordination of construction near and sometimes adjacent to […]
Marin Academy Aquatic Center

Replacement of an existing 90-year old pool on campus with a new 13-lane competitive swimming pool. Construction included an all-new support building to house locker rooms, shower and bathroom facilities, office space, mechanical equipment, plus delivery/storage areas. The Aquatic Center serves Marin Academy students, faculty, and staff in both athletic and academic endeavors while also […]
CCCSD Filter Plant & Clearwell Improvements

Modifications to a wet weather holding basin plus the construction two 3 million gallon recycled water storage tanks, an electrical substation, and a motor control center to allow a 54 MGD treatment plant to allocate more of its treated water for recycled water uses within the community. Scope also included rehabilitations to pump stations and […]
Contra Costa County Fire Station #86, Bay Point
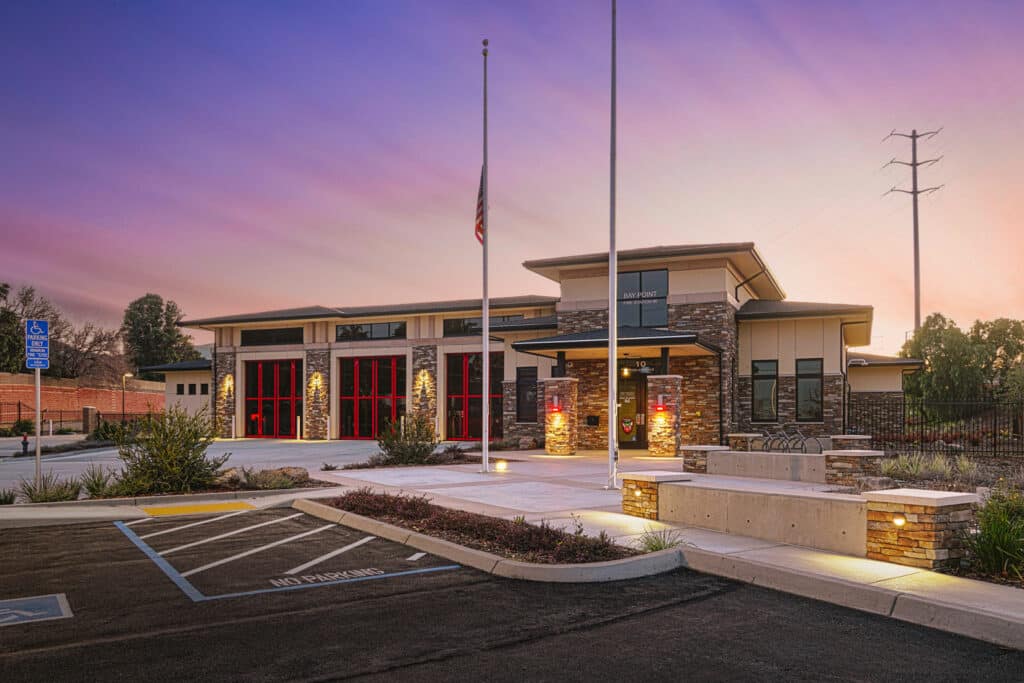
Construction of the new 10,856 SF LEED Silver designed fire station station that replaced the existing Fire Station #86. The project was delivered 3-months early and features a new one-story structure that includes three apparatus bays, kitchen, dorm rooms, offices, restrooms, training, exercise, storage, day and dining rooms. Scope also included all associated HVAC, electrical, […]
Brentwood WWTP Expansion Phase II
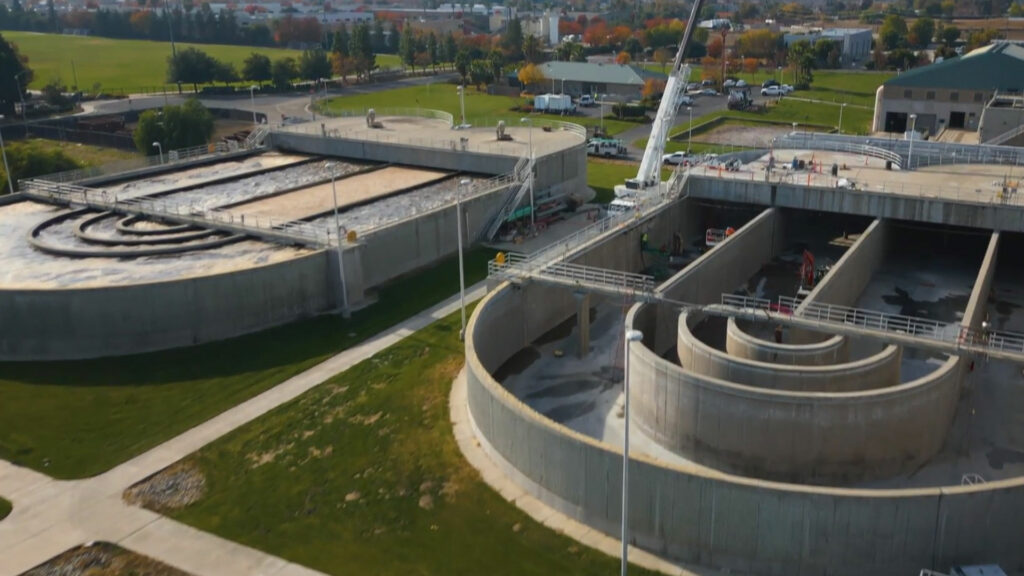
Expansion of a wastewater treatment plant from 5 MGD to 10 MGD. Scope includes modifying existing wastewater treatment facilities and constructing new wastewater facilities, including process structure and buildings, roads, civil/site work, and landscaping.
Gilroy Wastewater Treatment Plant Expansion

Expansion of a wastewater treatment plant from 8.5 MGD to 11 MGD. Construction includes a new membrane bioreactor (MBR) complex with new headworks, solids dewatering, and electrical buildings. Scope also covers new structures for oxidation, membrane equipment, blowers, utility/WAS/MLT pump station, chemical facilities and emergency power.
San Jose Nitrification Clarifiers Rehabilitation Phase 1
Complete rehabilitation of eight clarifiers and partial rehabilitation of eight clarifiers and associated facilities for one of the largest wastewater treatment facilities in the western U.S.
Las Positas College Agriculture Science Horticulture Facility
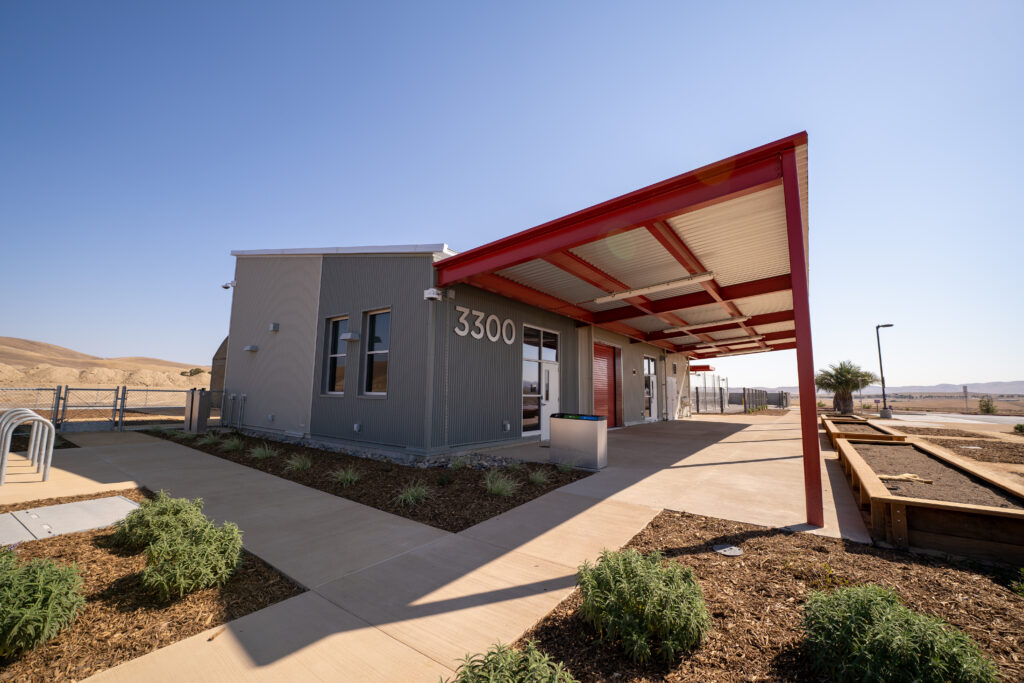
Construction of the LEED Silver designed all new Horticulture Facility featuring classrooms, labs, offices resource area, a greenhouse, plus outdoor growing areas and learning patio for students to practice cultivation through hands-on learning. Scope also covered a new parking lot, sitework, and utilities.
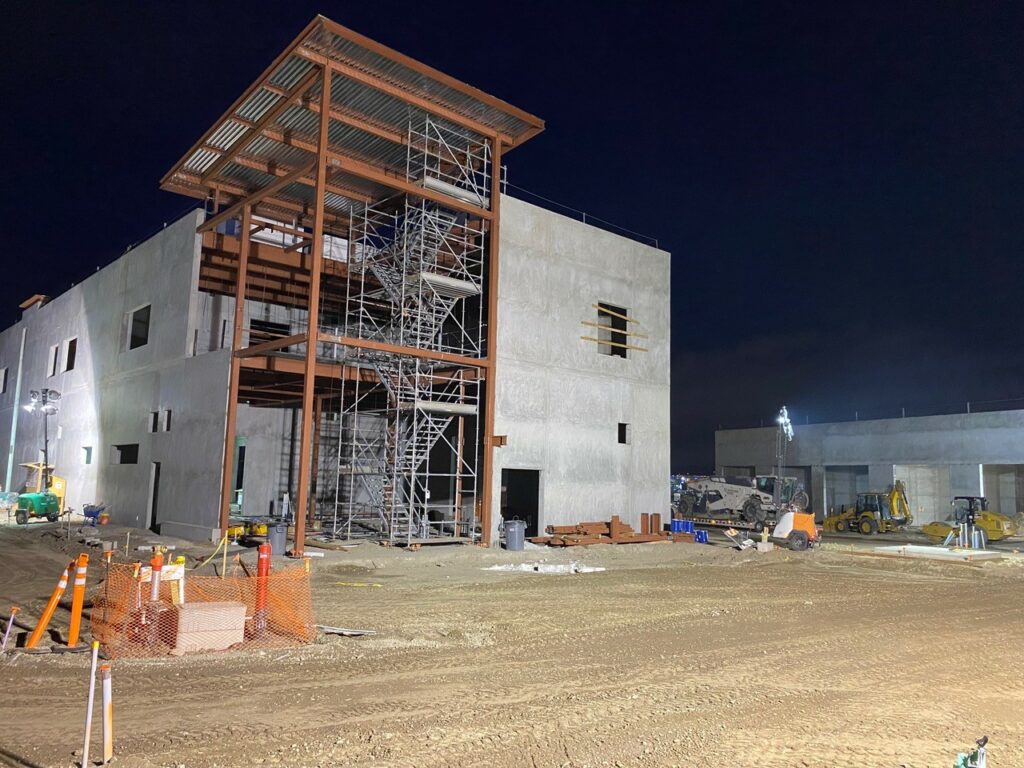
Las Positas College Public Safety Complex & Advanced Manufacturing Transportation Facility

Preconstruction and construction services for the new Public Safety Complex (PSC) and Advanced Manufacturing and Transportation (AMT) Buildings, which are co-located to allow for shared linkages between programs, classrooms, and training spaces. The PSC features a 2,400 SF, three-story fire training tower, EMS Simulation Lab and Situation Rooms, Fire Training with “Class A” burn areas, […]
