
Palace Theater Bay Area Technology Charter School
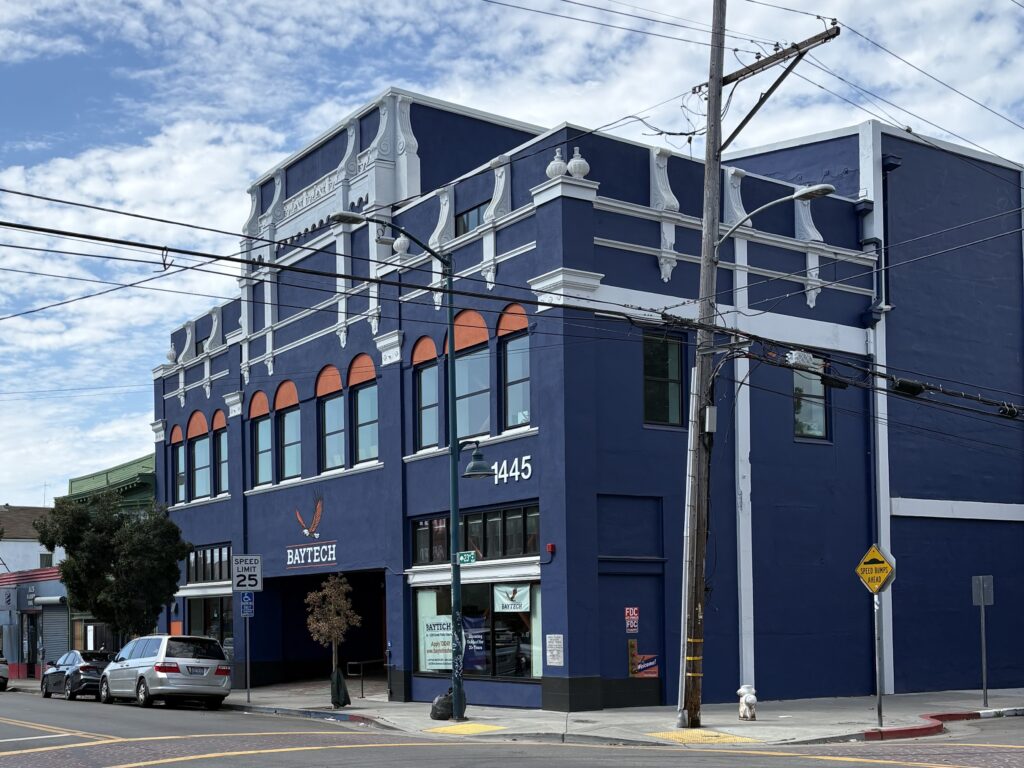
The Palace Theater, first built in 1923, was used for vaudeville performances before it became a movie theater in 1931, then a church in 1952. Closed since 2013, the Palace Theater was reimagined as a three-story STEM-focused charter school for Bay Area Technology Charter School, Oakland. The transformative project was named redevelopment of the year […]
San Jose Airport Facilities & Maintenance Buildings

Design and construction of San Jose Mineta International Airport Facilities Division’s new administration office space and maintenance shops facility. The 21,400 SF LEED Silver certified project enables future expansion of the terminal’s east side and establish a new Airport Operations Area (AOA) security boundary. The project consisted of two buildings: the first is a one-story […]
MCE Solar One Farm

MCE Solar One’s 10.5 megawatt (MW) solar system produces 22,000 megawatt hours (MWh) per year of pollution-free electricity, enough to power over 3,400 homes annually. A collaboration of the Richmond community and Chevron Refinery, we teamed up with RichmondBUILD to maximize the use of local residents through job training and engagement. Overaa’s scope of work […]
Lubricants Plant Seismic Retrofit Phase 1 & Phase 2 – Confidential Refinery Client

This seismic project involved a building that was constructed in 1947 and primarily contains areas for plant operations, blending and storage, along with several offices and a laboratory. This critical building stores and distributes all the finished lubricant products from the refinery. Phase 1 consisted of seismic retrofit and mandatory ADA upgrades as well as […]
Cutting Blvd. Distribution Center
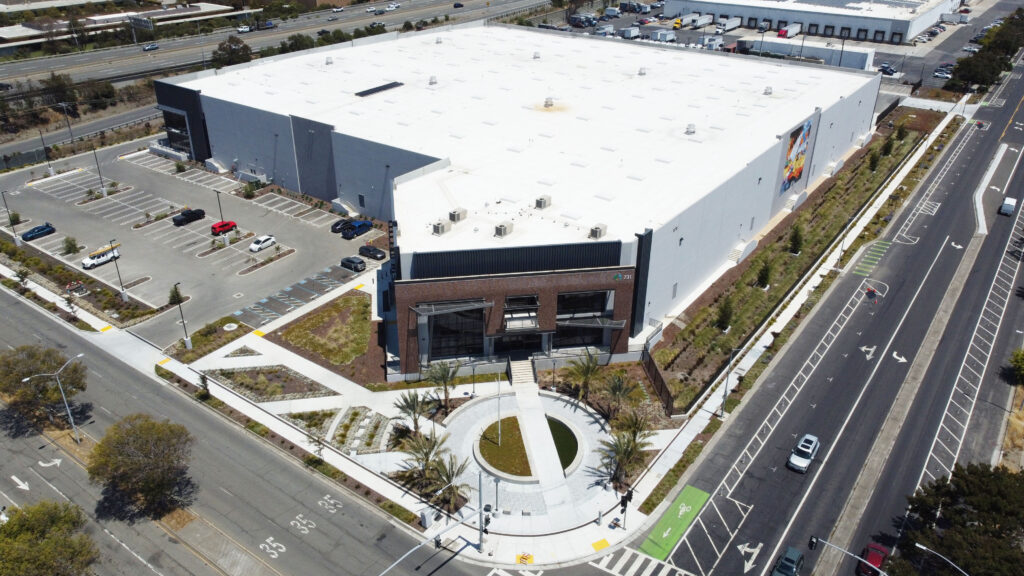
For Prologis, this 144,843 SF concrete tilt-up warehouse will serve as a distribution center for a national vendor. Included was a 4,715 SF office space on the first level, 4,245 SF office at mezzanine and potential future office of 2,100 SF. The building structural system consists of compacted aggregate piers (CAP), conventional steel tube columns, […]
Hayward High School Modernization

The phased project consists of preconstruction and construction services for the renovation and modernization to the occupied Hayward High School campus. Phase 1 was the renovations to the gymnasium. Phase 2 included interim housing, gym bleachers, and seismic strengthening. Phase 3 includes the modernization of various buildings on the campus and HVAC upgrades.
Fairfield Suisun Bioenergy Generation
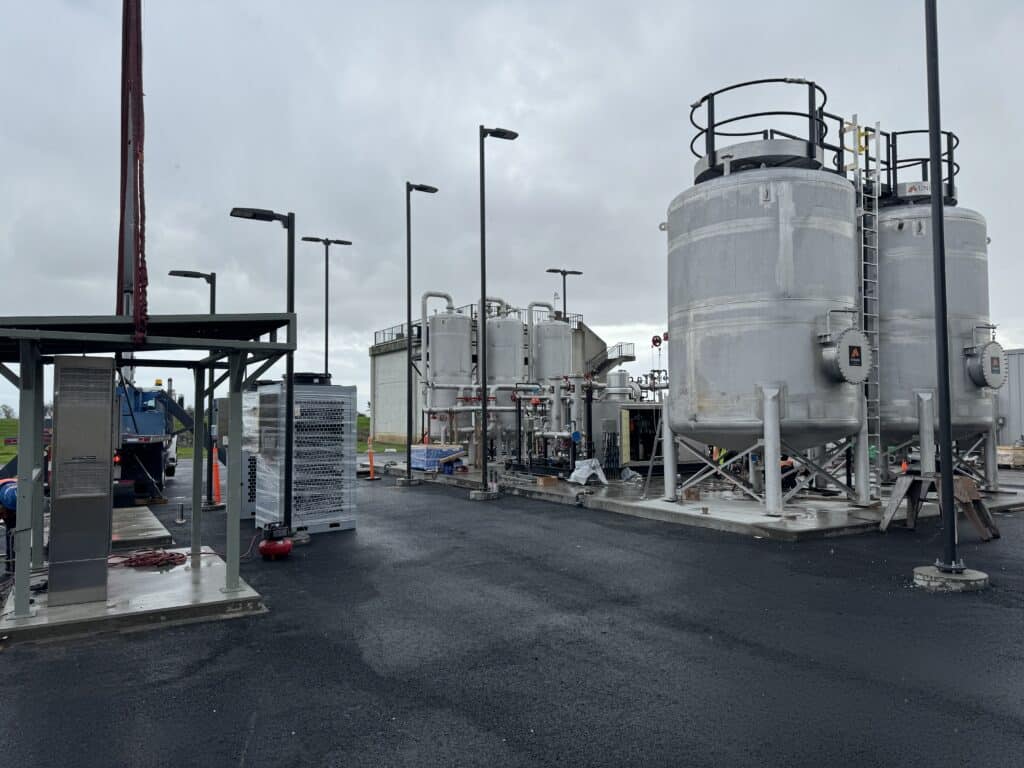
Upgrades will enable the Fairfield Suisun Sewer District to efficiently utilize the gases created from their solids-to-waste-water treatment process to generate their energy to fully power operations. They project includes demolition of existing cogeneration and gas conditioning equipment and installation of new spark-ignition generator and cogeneration equipment. Project includes new equipment pads, structures, five new […]
FedEx Distribution Center
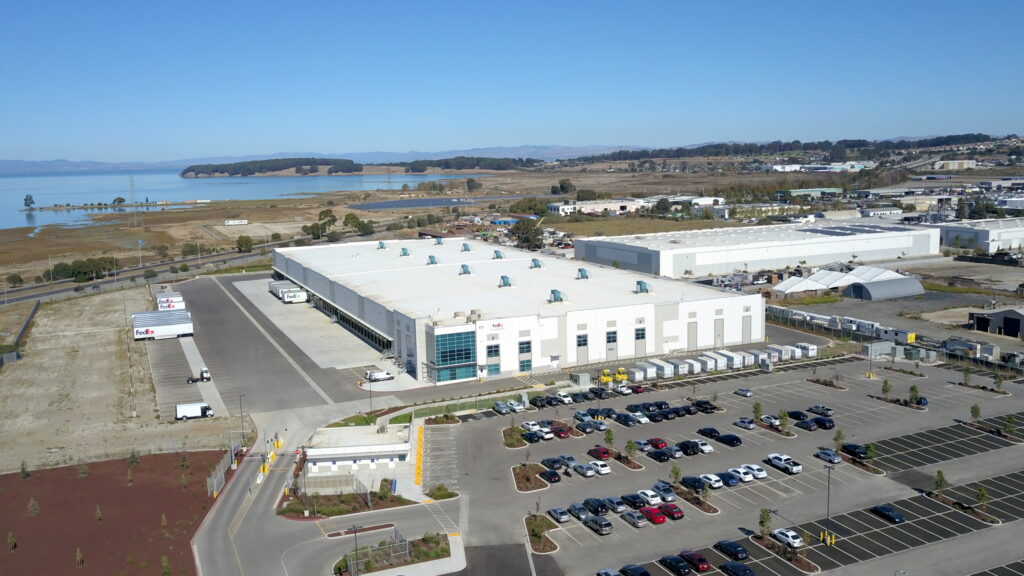
FedEx’s new state-of-the-art distribution center is designed to have zero emissions within five years of operation and is considered to be one of the greenest distribution facilities in the western region. Construction included 80 concrete tilt-up panels averaging 42′ tall. The facility includes 45 dock bays at the rear and front of the building for […]
Portside Commerce Center Terminal 3 Industrial Building
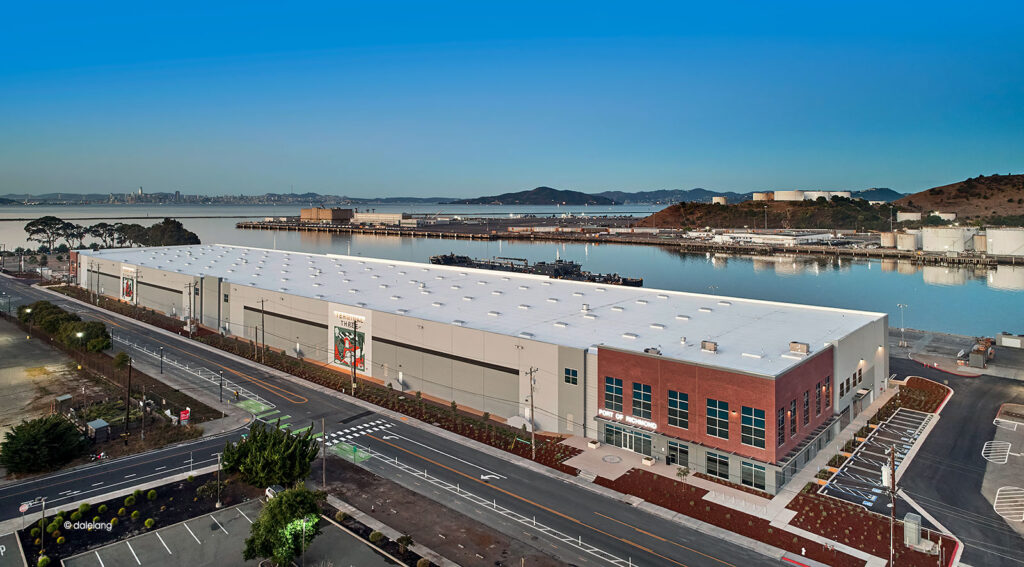
The 202,371 SF manufacturing warehouse includes multi-level office spaces and mezzanine. The 691,000 SF project site area required ground improvement, new site improvement and underground utilities. The building is constructed with concrete tilt-up wall panels.
Orinda Intermediate School Student Services Building

Preconstruction and construction services for the new Student Services Building which houses the administration, counselors, and a wellness center. Scope also included the construction of four pre-checked covered walkways and sitework improvements.
