
Secure Laser Laboratory Renovation – Confidential National Laboratory Client

Renovation of a secure laser laboratory on an occupied federal research campus, performed under strict clean construction protocols. Scope included buildout of new laser labs and associated utilities within the building core, conversion of a utility room and control room, and improvements to adjacent office and technical support space. The facility was engineered and constructed […]
New Office Building – Confidential National Laboratory Client
Construction of a new 22,000 SF single-story Class A office building on an occupied federal research campus. The facility accommodates approximately 100 employees across private offices, conference rooms, collaborative workspaces, and support areas. Structure is precast concrete with steel framing. Site work includes ADA, electric vehicle, and government vehicle parking.
New High Bay Lab Facility – Confidential National Laboratory Client
Construction of a new LEED Gold certified high bay research facility on an occupied federal campus. The facility includes a high bay, processing lab, mechanical and electrical rooms, intermediate distribution room, permanent and open office areas, break room, and restrooms with showers. Site work included development of a secured storage yard with gated access. Structure […]
Secure Office Building – Confidential National Laboratory Client
Construction of a new 28,000 SF LEED Gold certified, two-story secure office building on an occupied federal research campus. The project converted an unused surface parking area into a fully operational facility housing open and private office space, conference and meeting rooms, administrative support areas, break rooms, and dedicated storage areas.
New Health and Wellness Center – Confidential National Laboratory Client
Currently under construction, this project involves a new two-story fitness and amenity center designed to serve as a central hub for employee wellness, networking, and social engagement.
PG&E Potrero Substation
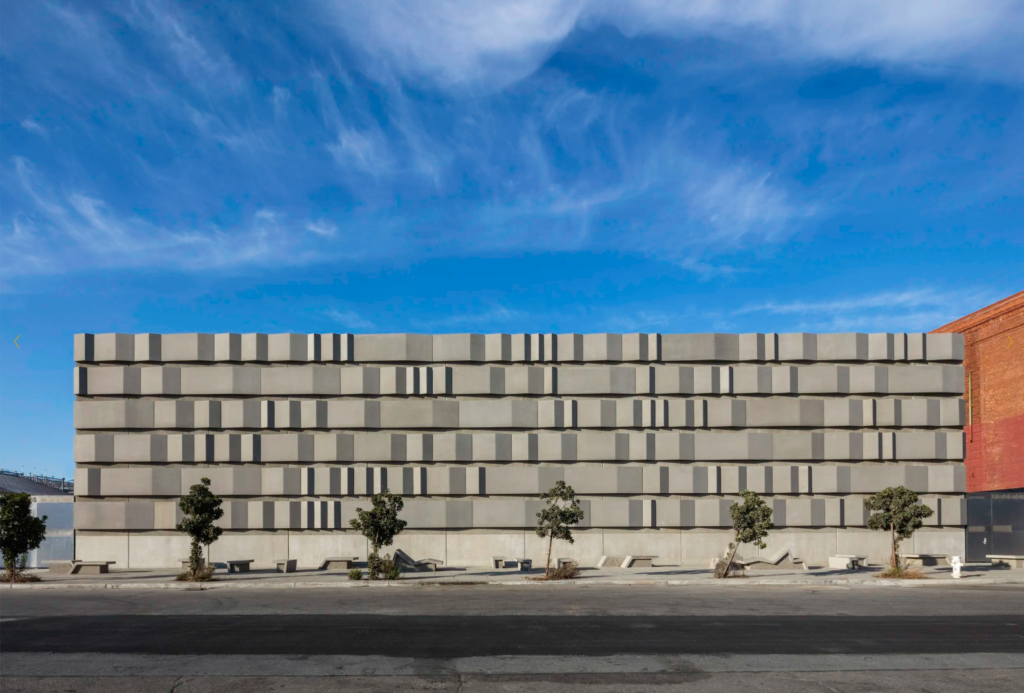
Construction of a new 15,765 SF two-story electrical control substation adjacent to the existing Potrero Switchyard at Illinois and 23rd Street in San Francisco. The Type IB structure features one above-grade and one below-grade level on an 8,600 SF footprint, with the basement housing electrical control and switchgear equipment replacing the existing substation. Scope included […]
PG&E Embarcadero Substation
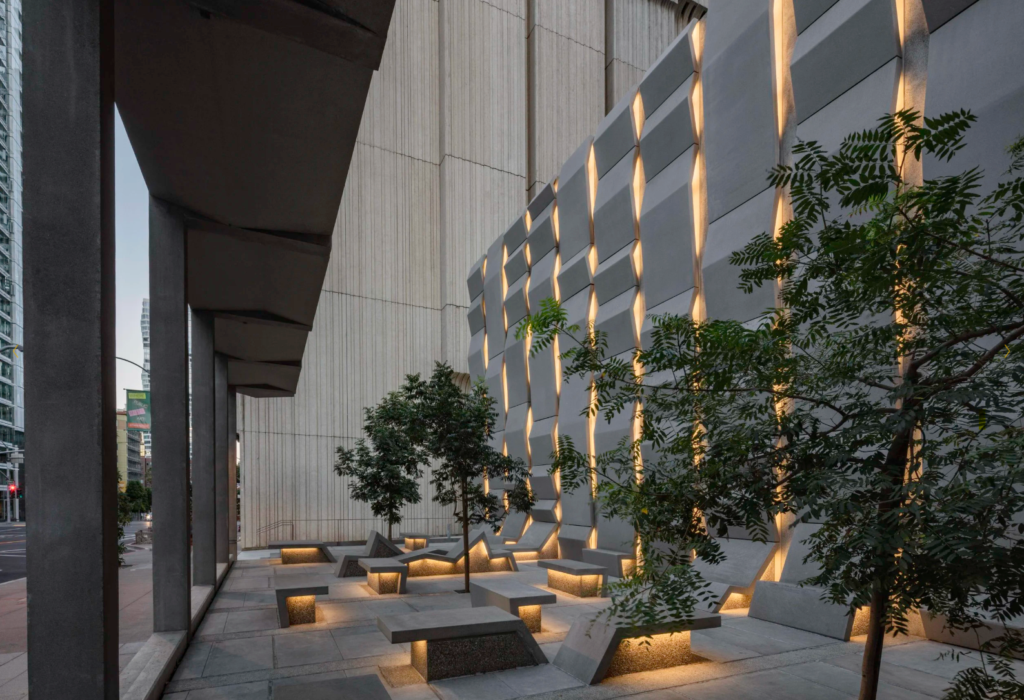
Construction of a new 16,000 SF Gas Insulated Substation (GIS) in downtown San Francisco, providing power infrastructure to support new residential development and regional transit serving the Transbay corridor. The three-level facility features a 6,000 SF footprint with mat slab foundation, precast walls, and structural steel framing, with Overaa self-performing site concrete and precast tilt-up […]
Coliseum College Preparatory Academy New Classroom Building & Gym
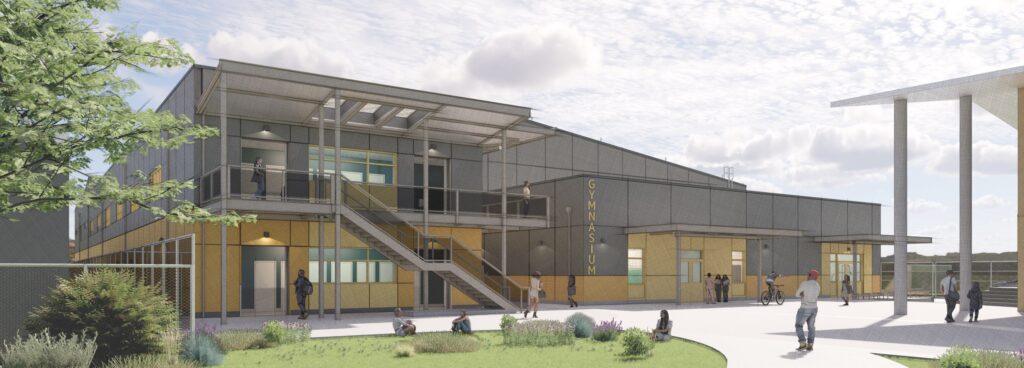
This progressive design-build project includes a new single-story gymnasium and a two-story classroom building with 14 standard classrooms and two specialized laboratory classrooms. The scope also includes reconfiguring the existing parking lot, upgrading campus infrastructure, demolishing the existing gymnasium, and creating enhanced outdoor spaces with new landscaping, seating, and activity areas.
University of California, Berkeley Cal Beach Volleyball Complex
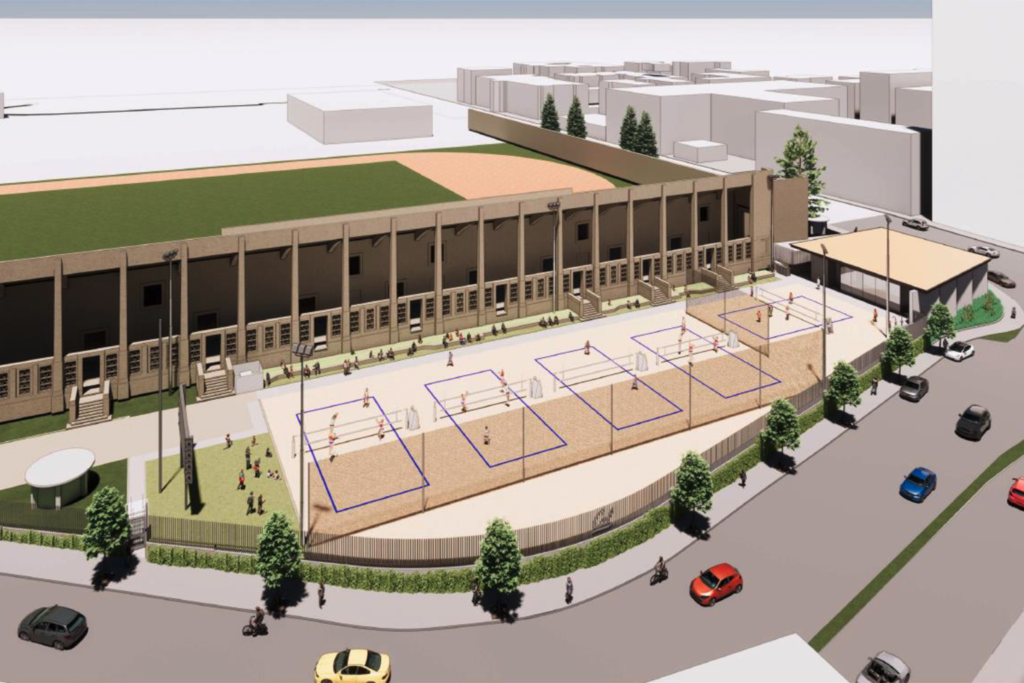
Currently in construction, this project will provide a state-of-the-art home for Cal Athletics beach volleyball that also serves as a welcoming gateway to the campus park. The project includes a five-court sand volleyball complex with berm seating for approximately 500 spectators and a 2,900 SF team building featuring mass timber elements, locker rooms and restrooms. Spectator […]
Seismic Upgrade Office Complex – Confidential Refinery Client
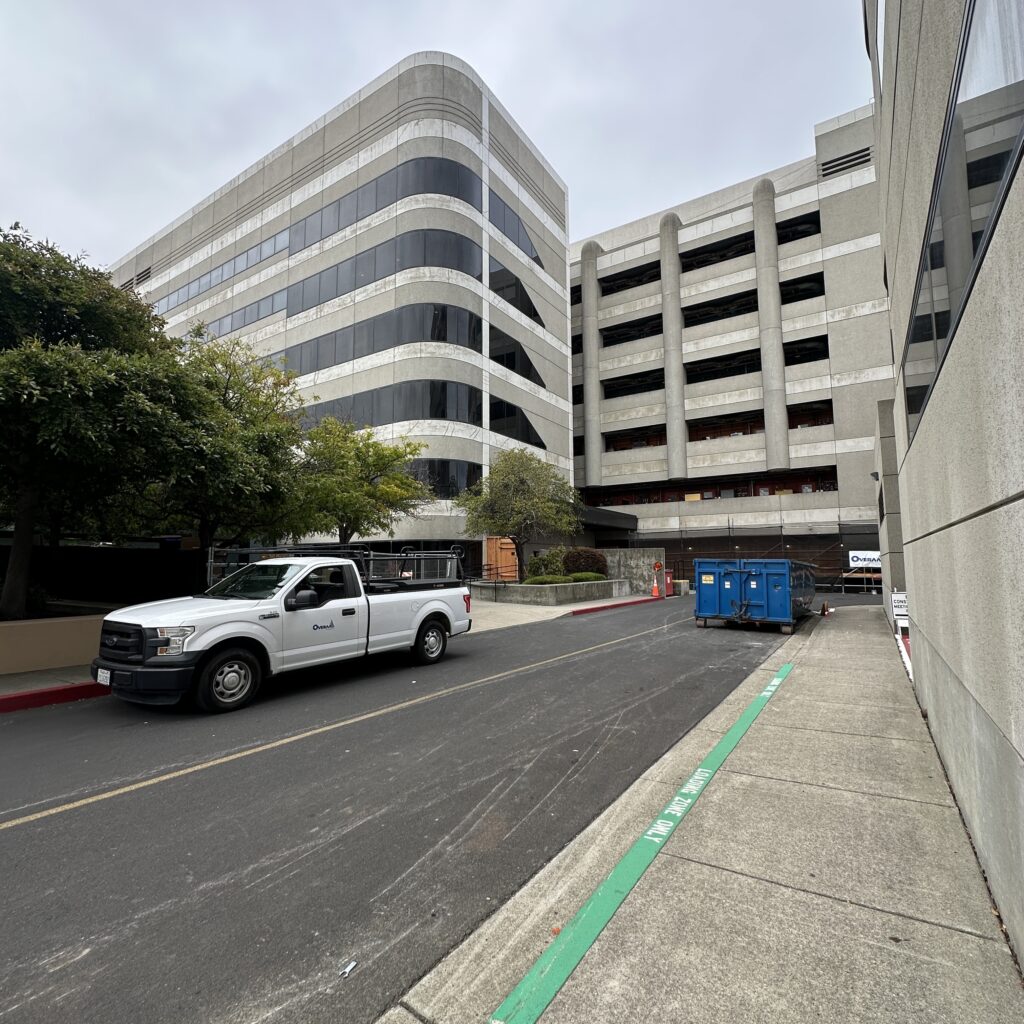
Seismic upgrade to an existing office complex consisting of three separate six-story, steel-framed structures. Scope includes installing fluid viscous dampers to reduce building drift during seismic events and installing 30 micropiles to support 10 new footings. HVAC and electrical systems were temporarily removed or modified as needed to accommodate structural steel work. Interior finishes were […]
